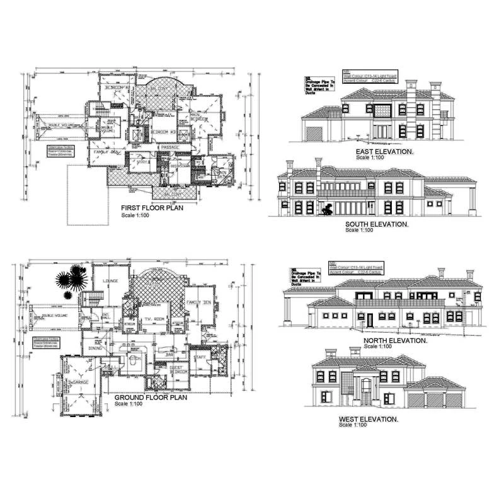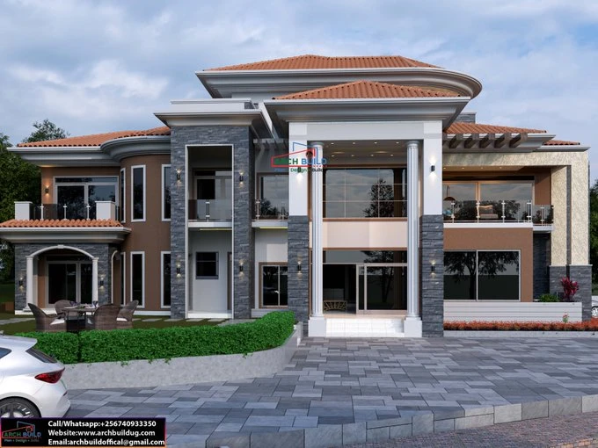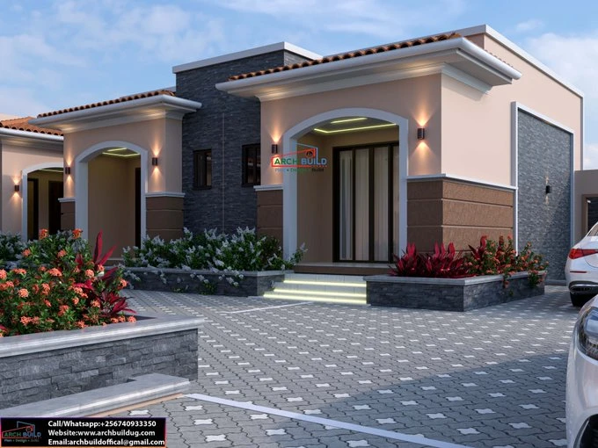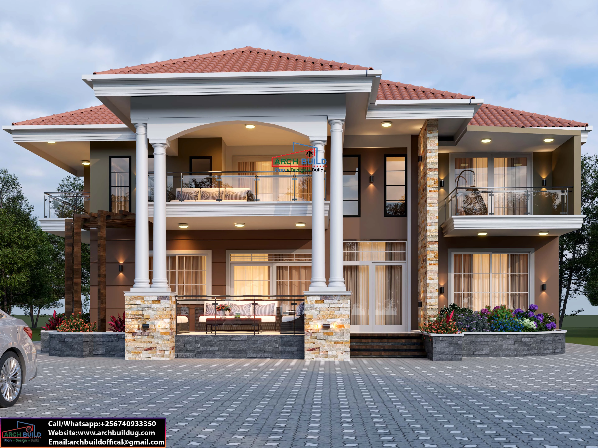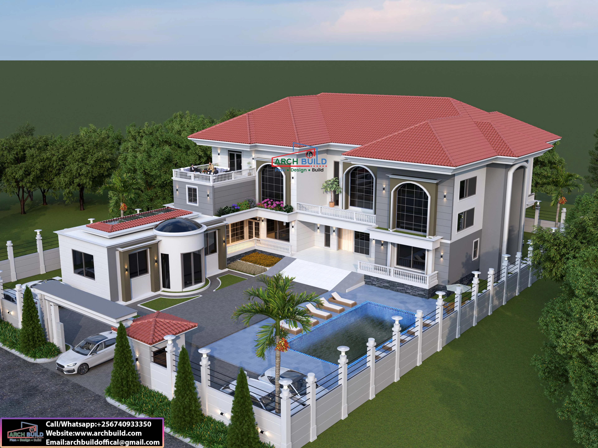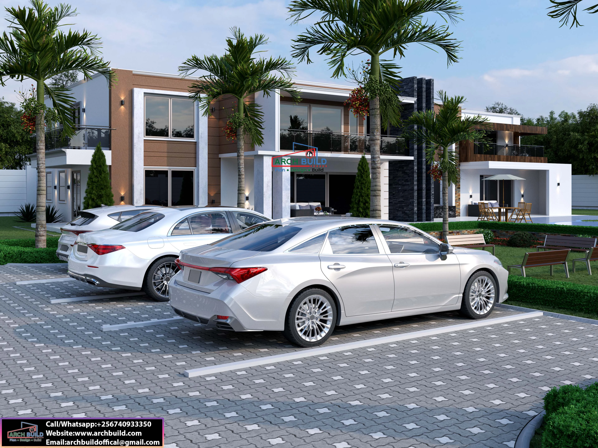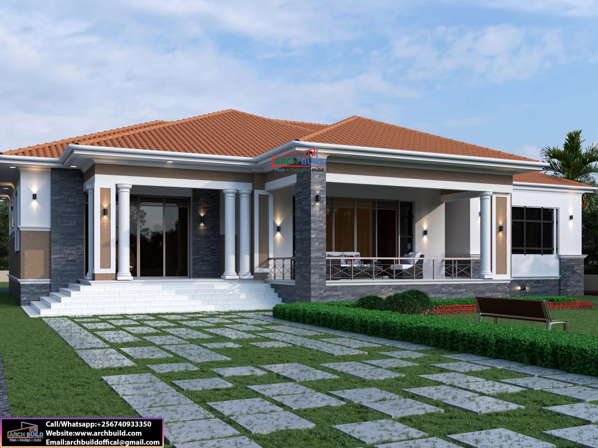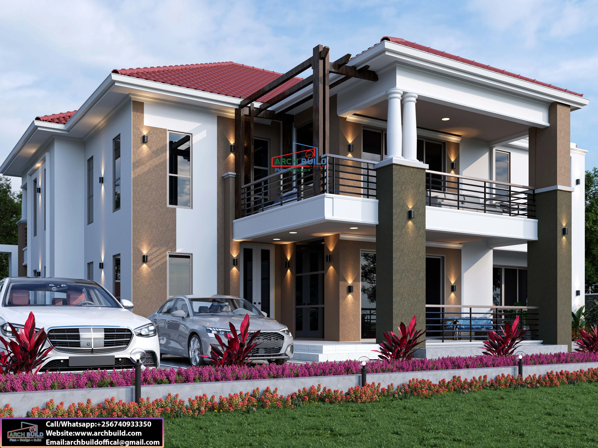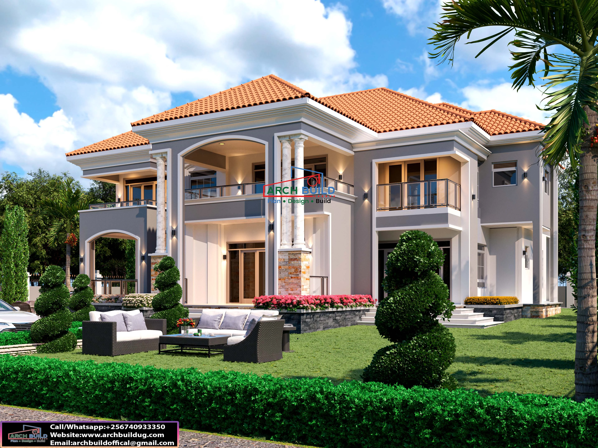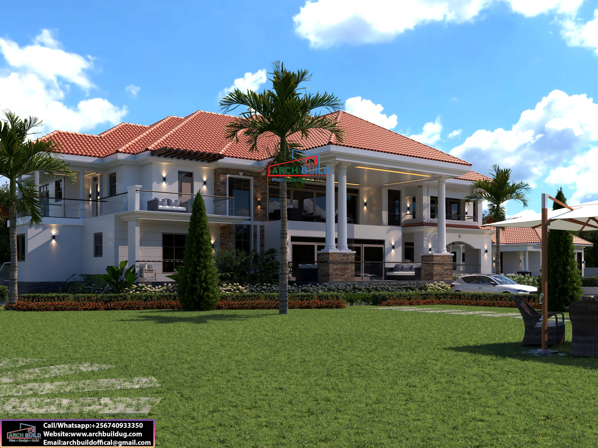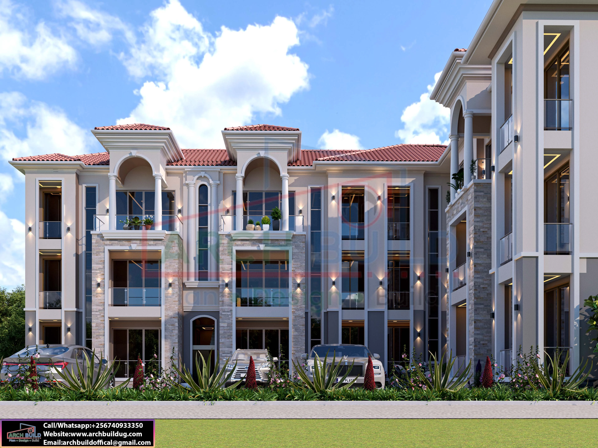
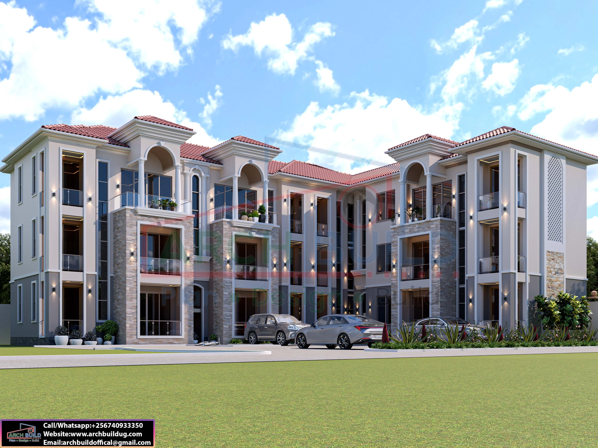
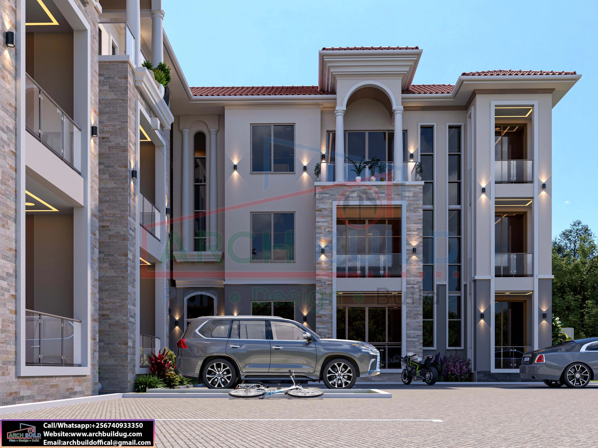
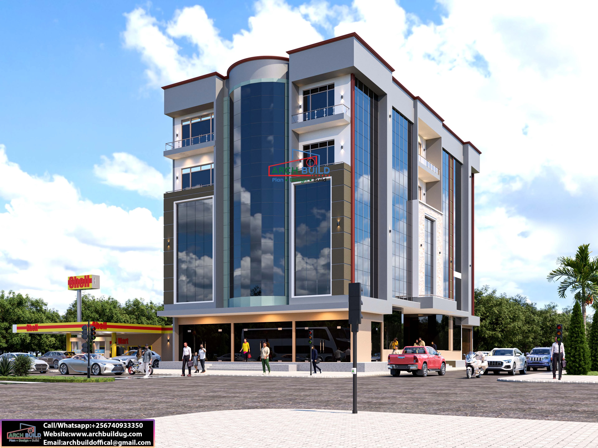
Plan AB-UG-0032 is a three-storey, 12-unit apartment block designed to fit a 100×100ft plot, making full use of the land for a rental or investment development. The classical façade has a terracotta tiled hip roof, arched balconies framed by columns, and natural stone cladding on the feature towers. Floor-to-ceiling glazing and glass-balustrade balconies bring daylight into the units and give residents private outdoor space. A central entrance with a stair core serves all floors, and the ground-level frontage has parking bays set behind a landscaped garden strip. Warm accent lighting on the exterior gives the building a premium look at night. It suits developers, landlords and investors who want a high-yield, well-presented residential property.

No review given yet!
 Fast Delivery all across the country
 Safe Payment
 7 Days Return Policy
 100% Authentic Products


You need to Sign in to view this feature

This address will be removed from this list
 english