Get 20% off your next purchase! Limited time only! For more discounts, message us on WhatsApp. X

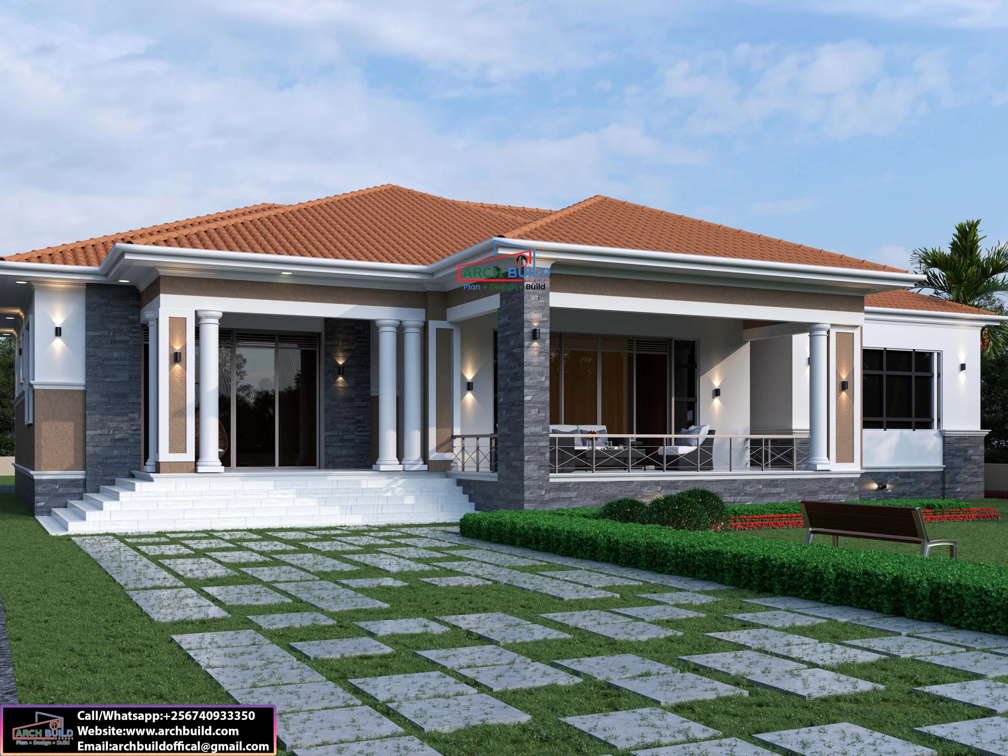
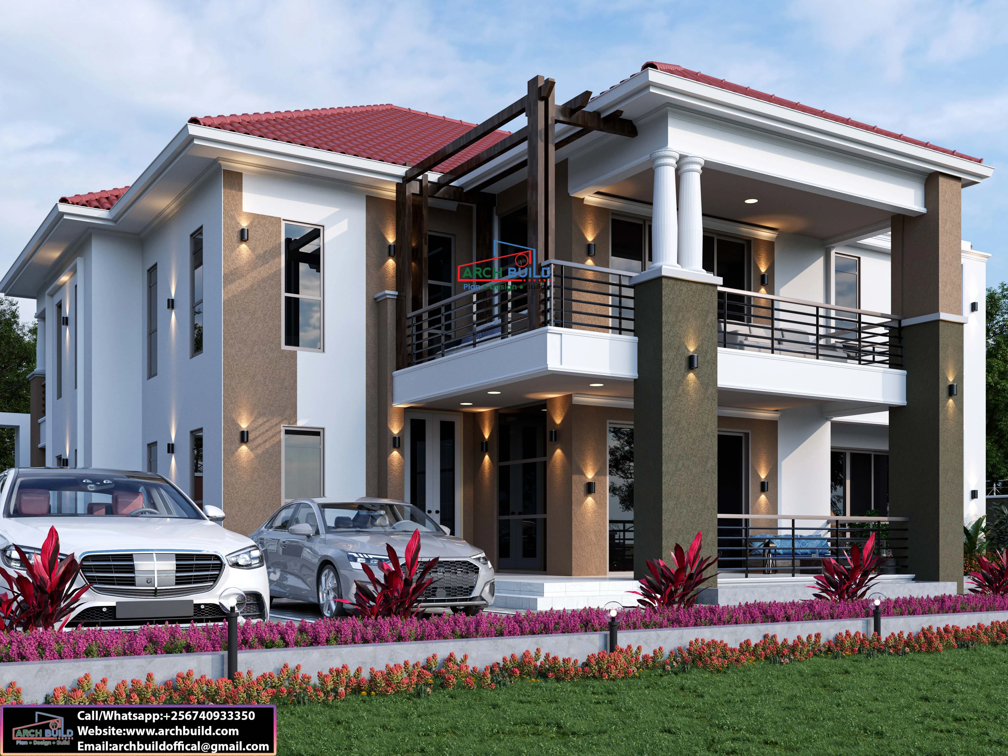
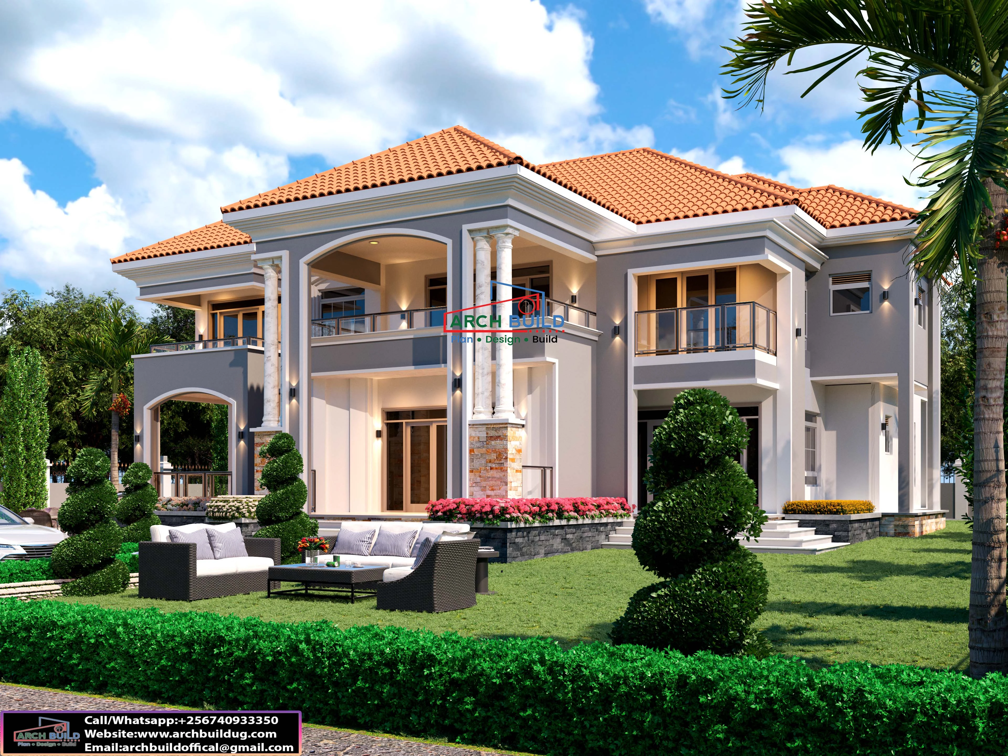
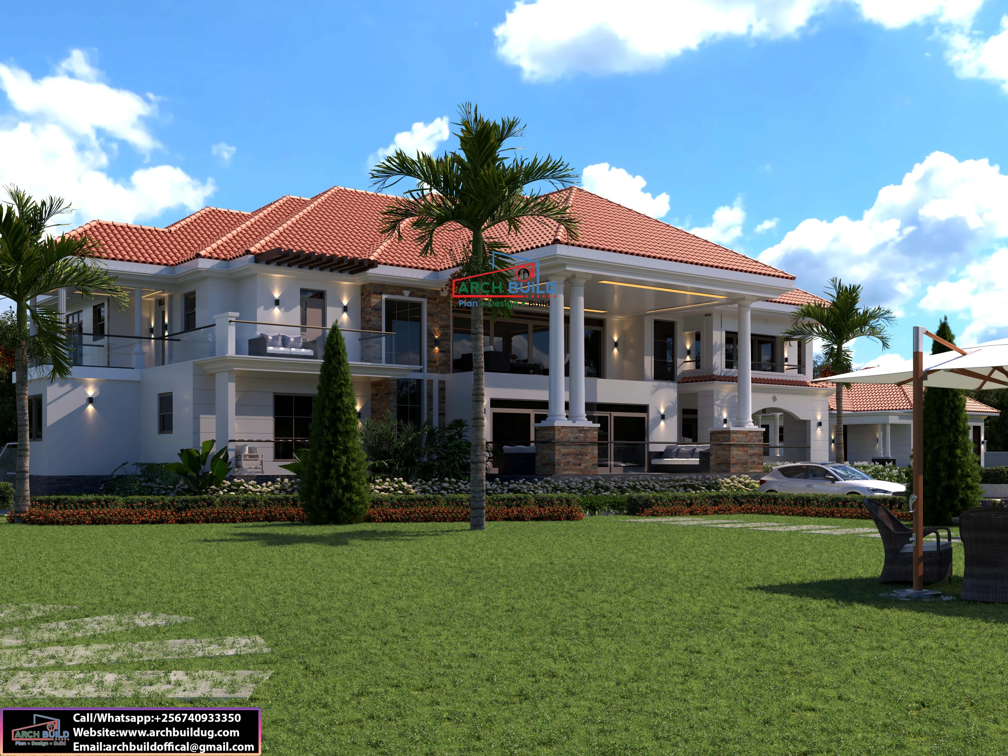
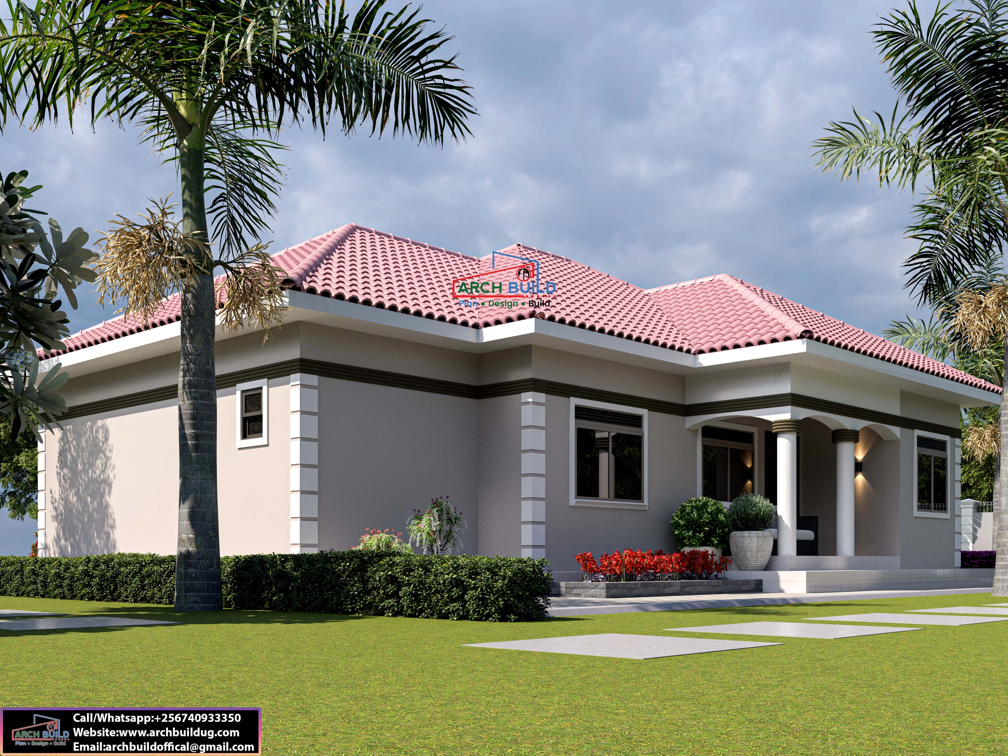
The Grand Courtyard – 4-Bedroom House Plan | 70×100 ft

(0) 0 Reviews 0 Orders 0 Wish listed

2,500,000UGX

Quantity :
Total price :
  (Tax : )

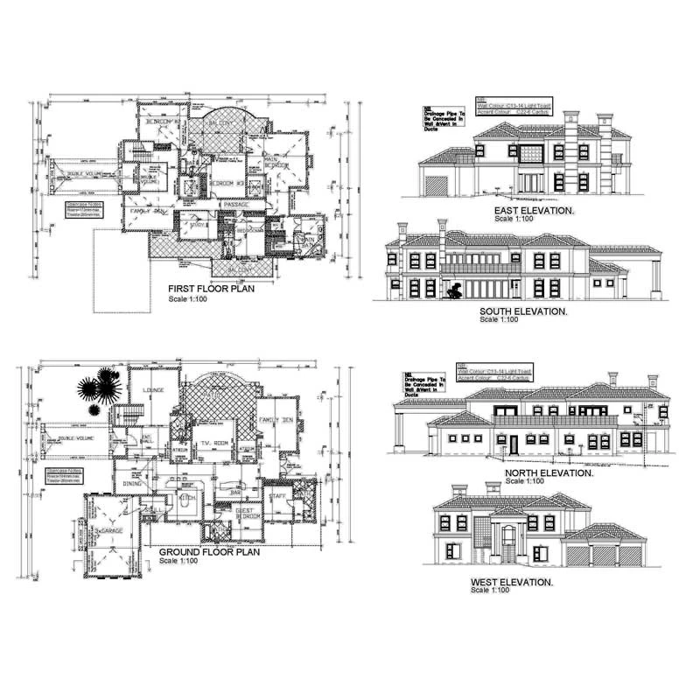
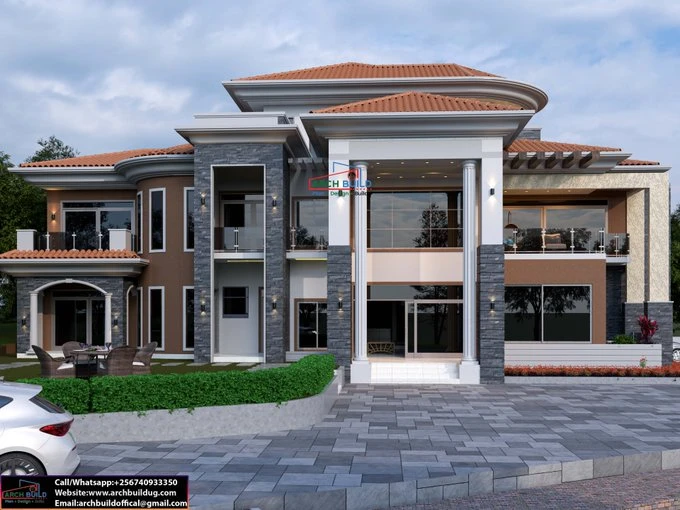
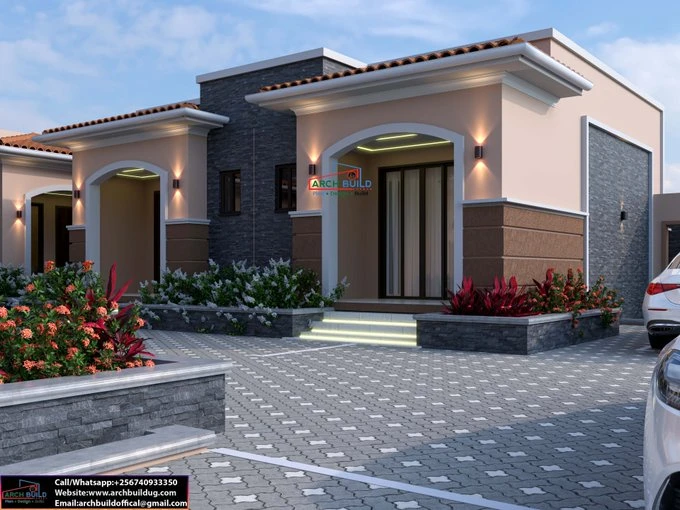
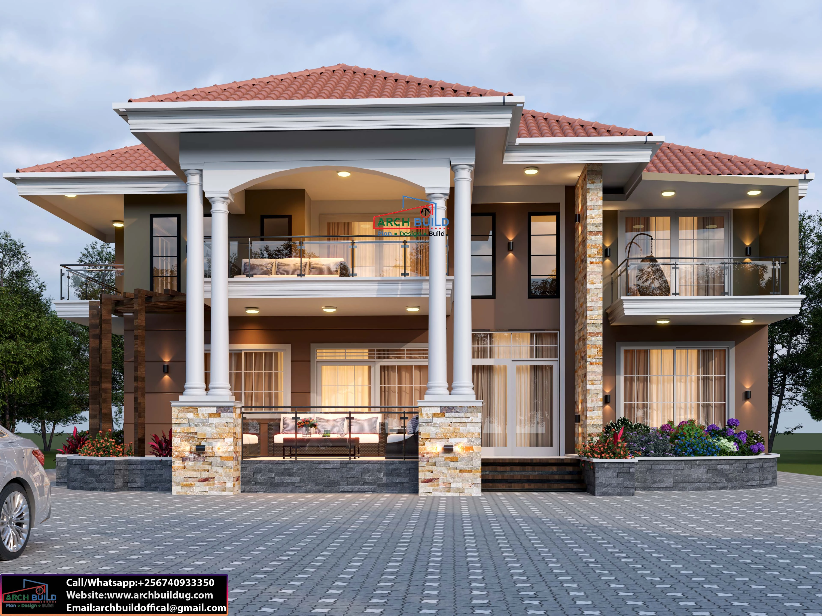
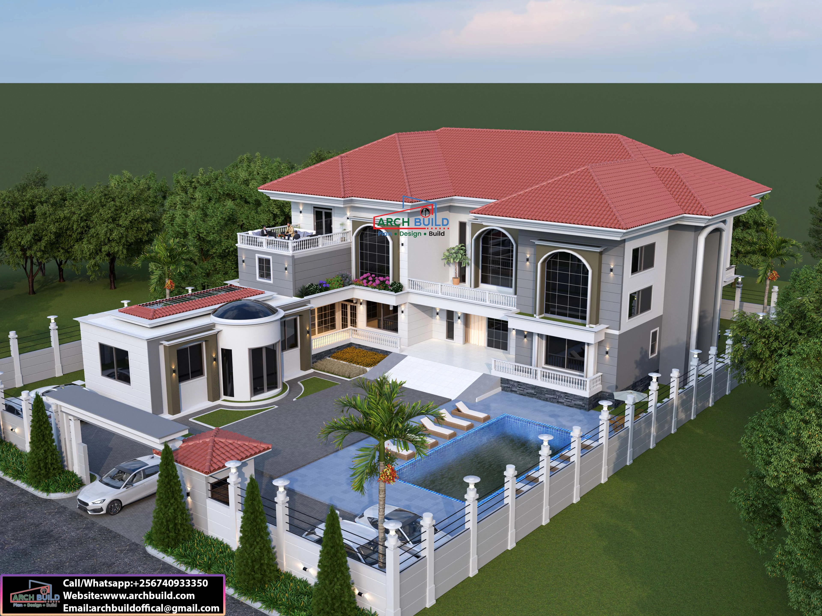
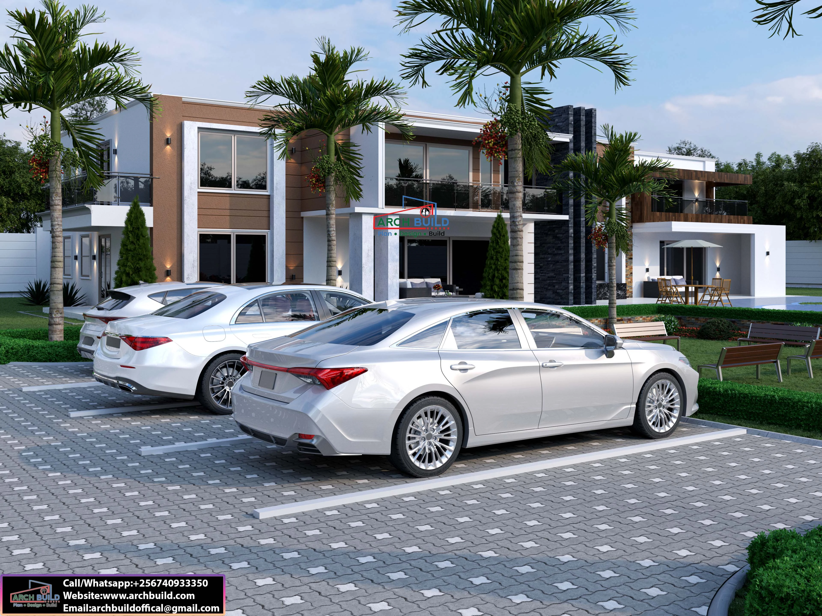
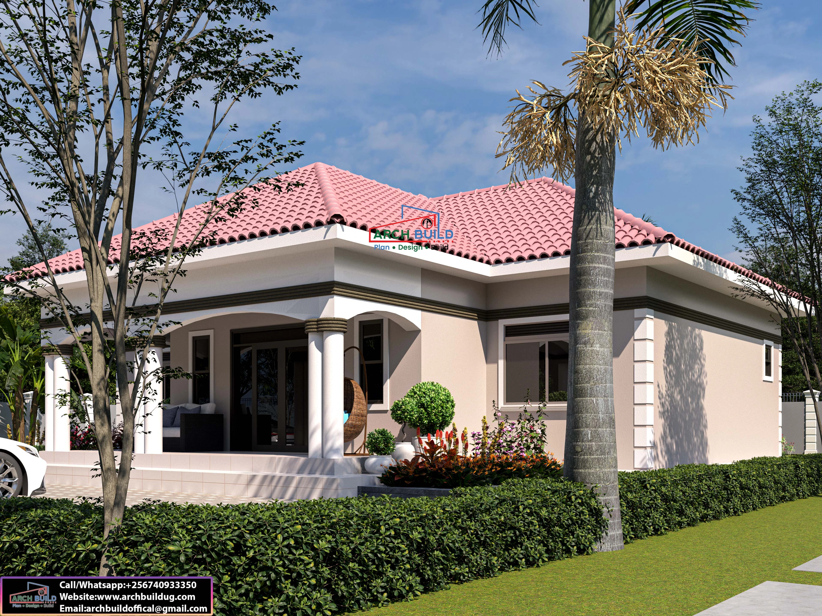
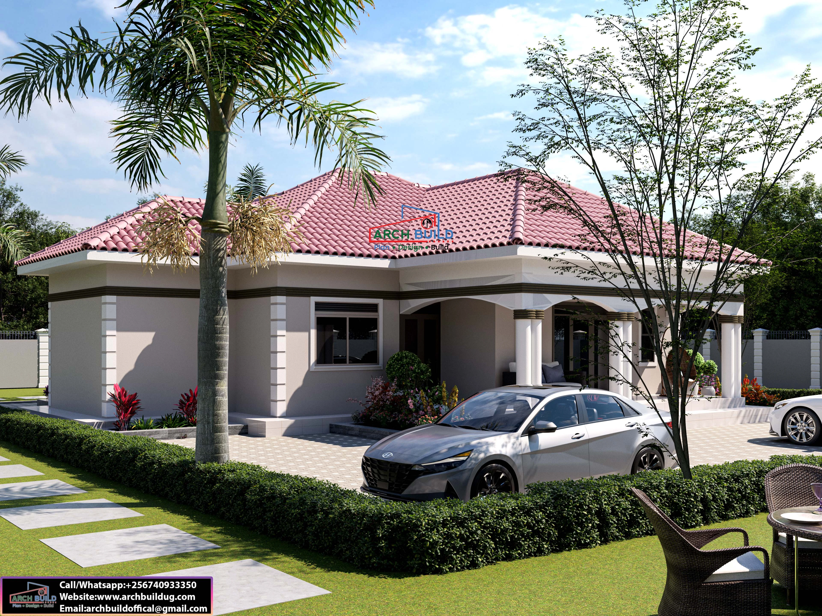
The Grand Courtyard is a beautifully designed 4-bedroom luxury bungalow planned for a 70×100 ft plot. It combines spacious indoor living with outdoor lounges and dining areas, an open-plan kitchen, private bedroom suites, a study/prayer room and dedicated service facilities—ideal for a comfortable modern family home.

Key Features

  1. 4 well-planned bedrooms
  2. Self-contained visitors’ bedroom with veranda
  3. Premium master bedroom with his-and-hers walk-in closet
  4. Master bathroom
  5. Boys’ and girls’ self-contained bedrooms with walk-in closets
  6. Spacious sitting room
  7. Indoor & outdoor dining
  8. Outdoor lounge
  9. Open kitchen with breakfast area
  10. Pantry and laundry
  11. Kitchen veranda
  12. Study/prayer room
  13. Outside kitchen
  14. Store and outside toilet
  15. House-help accommodation


No review given yet!

Fast Delivery all across the country
Safe Payment
7 Days Return Policy
100% Authentic Products
0 Reviews
82 Products

More from the store

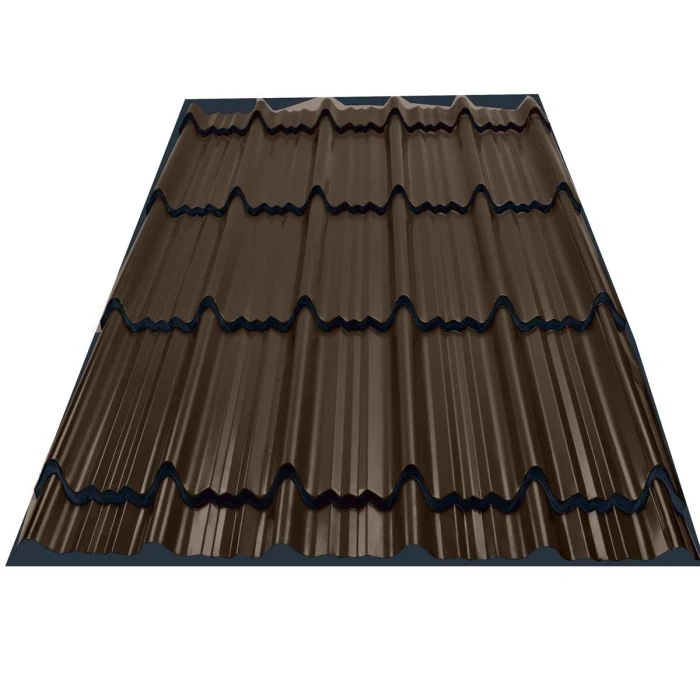
Roofings Ltd Wrinkle Super Tile Roofing Sheets

75,000UGX

Roofings Ltd Super Tile Glossy Roofing Sheets

70,000UGX

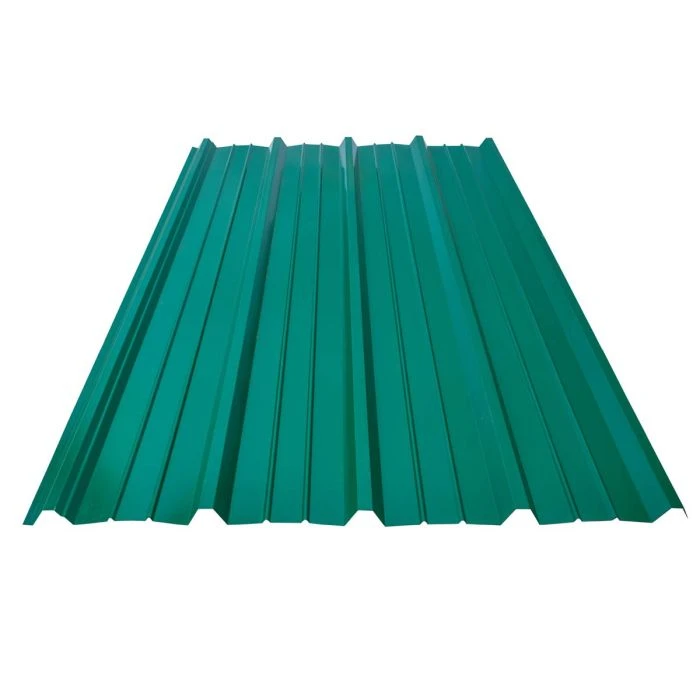
Super Eco Roofing Sheets

47,000UGX

Uganda Baati Dumuzaz (Dumuzas) Roofing Sheets

27,000UGX

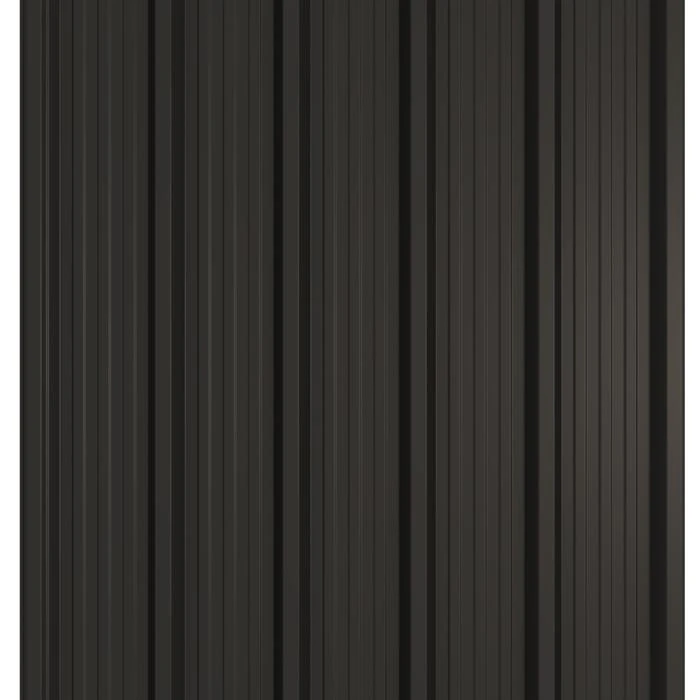
Uganda Baati MaxCover 1015 Box-Profile Roofing Sheets

48,000UGX

The Grand Courtyard – 4-Bedroom House Plan | 70×100 ft
2,500,000UGX 0UGX
2,500,000UGX